Apartment 869
Show apartments open daily - come and visit!
- £371,000
-
2bedrooms
-
2bathrooms
Apartment 869
- Price:
£371,000
- Bedrooms:
2
- Bathrooms:
2
- Directions and opening times

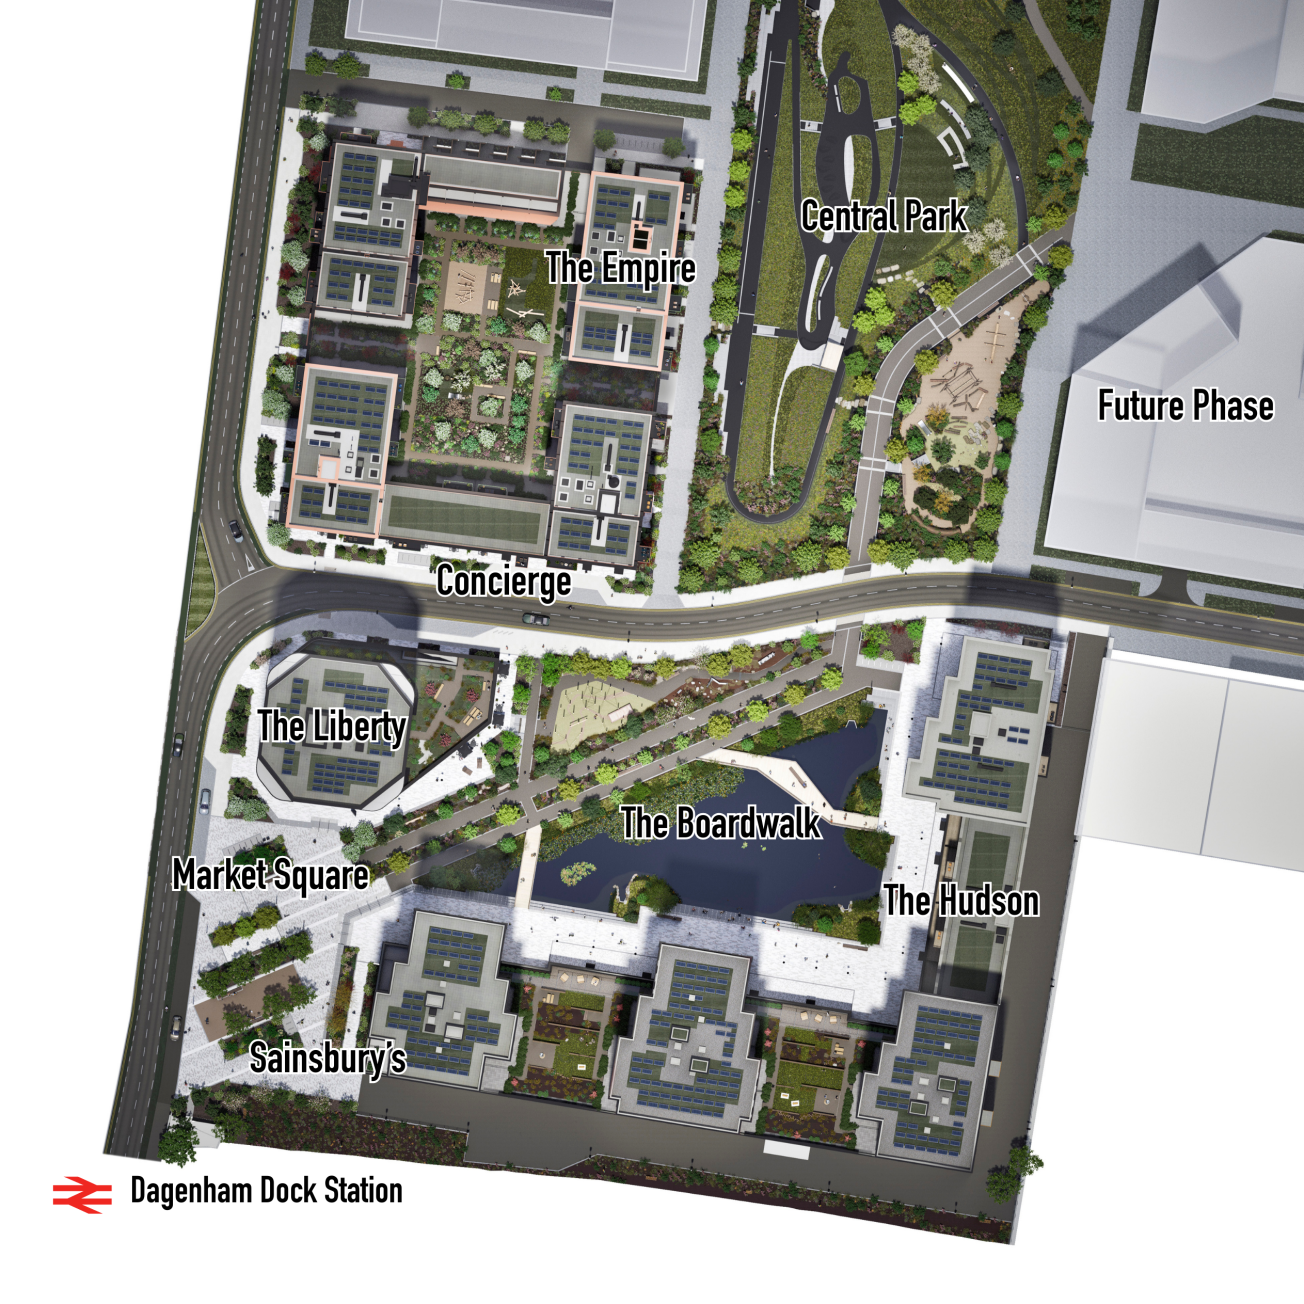
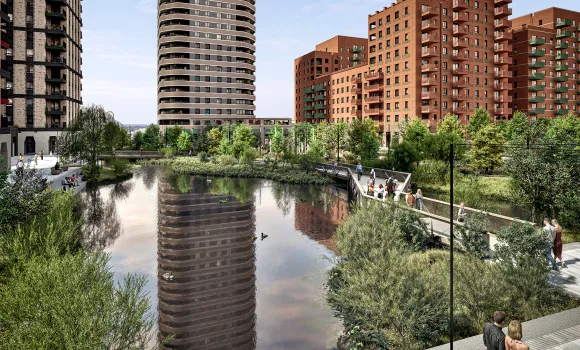
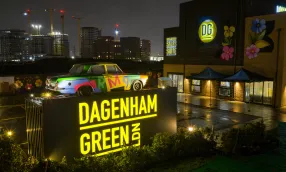
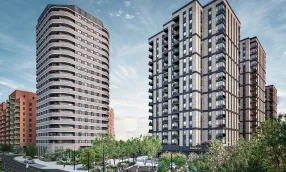
Welcome to Dagenham Green, an inspiring new vision for the future of this vibrant and diverse East London community. Imagine a place with everything you need: gardens, a park and boardwalk, shops, a school, a social hub and cafés. Dagenham Green will offer just that – a whole neighbourhood for you to enjoy.
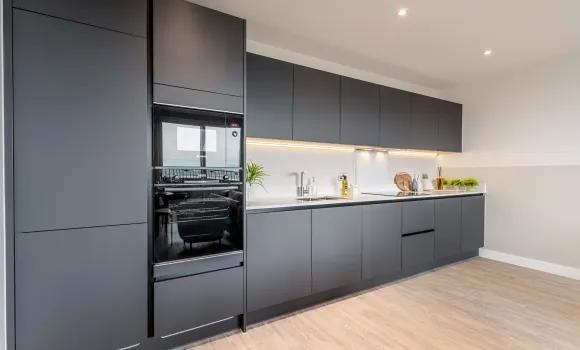
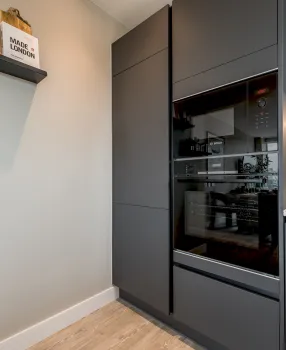
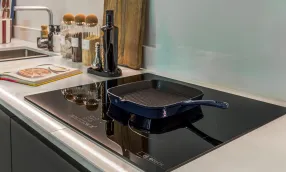
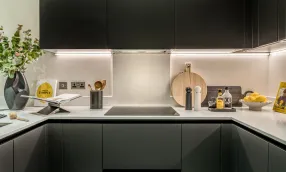
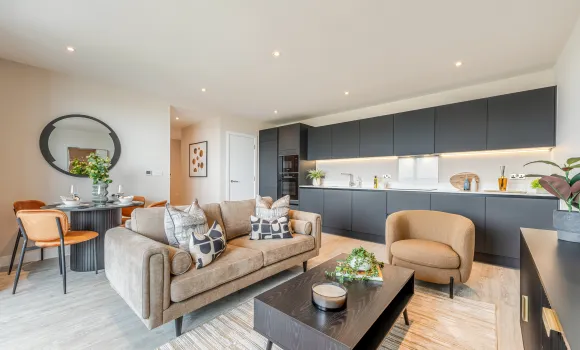
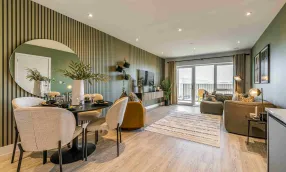
Step into Apartment 869, where stylish living meets everyday convenience! This 2-bedroom, 2 bathroom home with a modern kitchen that’s sure to impress. Picture this: sleek, matt-finish handleless units with soft-close doors and drawers, a stunning Caesarstone worktop, and a splashback behind your induction hob. Cooking is a breeze with integrated Bosch appliances like a single oven, microwave, dishwasher, fridge/freezer, and even a cooker hood—all seamlessly designed into the space. There's also a stainless steel undermounted sink, complemented by a brushed steel mixer tap, and to top it all off, LED lighting under the wall units adds a beautiful touch of ambiance. The freestanding washer/dryer is neatly tucked away in the hallway cupboard. Kitchen designs may vary, so be sure to check in with our Sales Executives for the finer details!
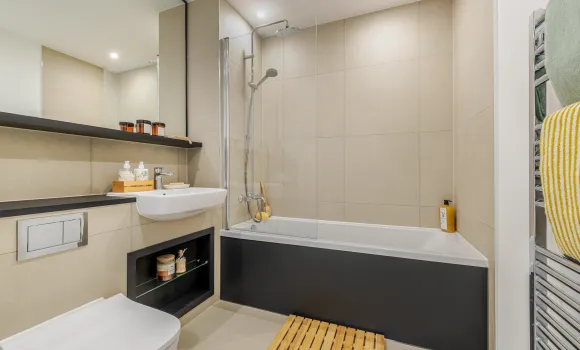
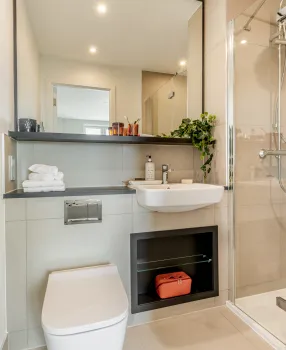
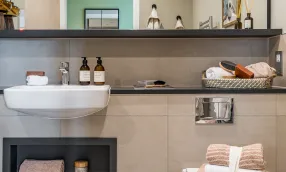
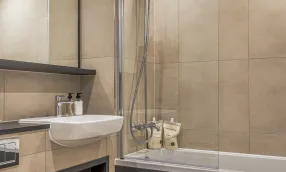
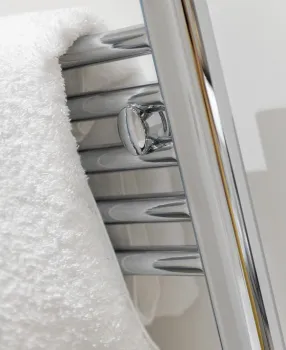
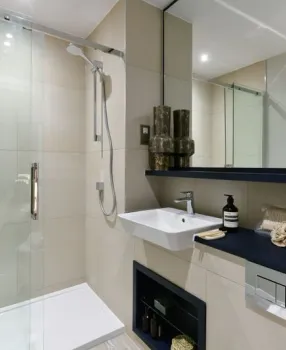
In the bathroom and en-suite, you’ll enjoy a soak in the tub with a glass shower screen, framed by large-format wall and floor tiles for that polished look. The heated chrome towel rail keeps things toasty, and the vanity tops perfectly match the bath panel. There's even a feature mirror with a shelf—great for all your essentials.
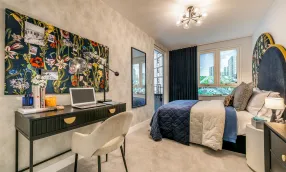
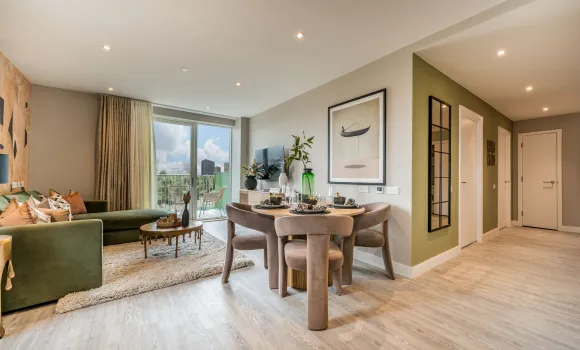
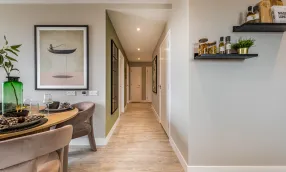
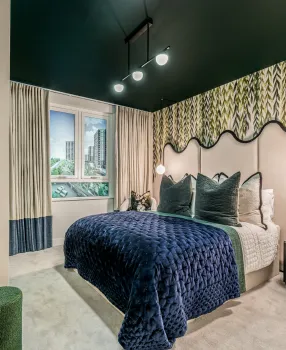
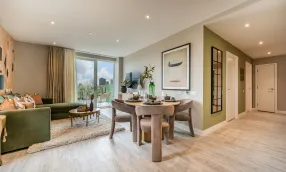
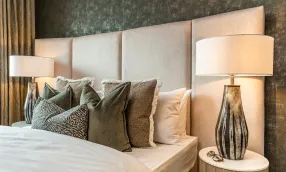
As for the rest of the apartment? You'll love the stylish Amtico flooring throughout the entrance hall, kitchen, dining, and living areas, while the bedroom features soft, cosy carpet for ultimate comfort.
Location-wise, you couldn't ask for more! Dagenham Dock train station is right on your doorstep, whisking you into central London in just 21 minutes. Prefer the Tube? Dagenham Heathway station is only a 15-minute stroll away, giving you access to the District Line. Shopping fans will be in heaven, with Lakeside Shopping Centre a quick 16-minute drive and Bluewater just 24 minutes away, offering all the retail therapy and dining you could dream of. And for the ultimate shopping experience, Westfield Stratford City, home to over 300 shops, is just a 22-minute train ride away.
Families are well-catered for too, with plenty of highly-rated schools nearby. From nurseries to secondary schools, many are rated Good or Outstanding by OFSTED, so you can rest easy knowing your child’s education is in good hands. Plus, there's even a new secondary school planned for Dagenham Green in the near future.
If you love the great outdoors, you're spoiled for choice! Central Park, Goresbrook Park, and Old Dagenham Park are perfect for a peaceful stroll or a morning run. If you’re up for more adventure, Beam Valley and Ingrebourne Hill Country Parks are great for cycling and horse riding. Looking for something a bit different? Rainham Marshes Nature Reserve offers a tranquil escape, and if you're craving a breath of sea air, the coast is less than an hour away.
Dagenham Green will offer residents the option to have access to a car club for those who would like the convenience of using a car without the responsibility of ownership. This eco-friendly service allows residents to book shared vehicles as needed, helping to reduce the number of private cars on the road and promoting sustainable living. It’s the perfect solution for those who want the flexibility of having a car when required, without the associated costs and upkeep.
Dagenham Green isn’t just a place to live—it’s the perfect balance of modern comfort, easy access to London, excellent schools, and outdoor escapes. Ready to call it home?
- Tenure:
- Leasehold
- Service charge:
- £2956.00
- Time remaining on lease:
- 999 years
Features
Showhome and Sales & Marketing Suite open daily - come and visit!
Two-minute walk to Dagenham Dock station
Trains into Zone 1 in 21 minutes
Embrace East London living with everything on your doorstep
Beautifully landscaped gardens, 5-acre central park with The Boardwalk
Brand new secondary school planned in a future phase
Premium specification with underfloor heating to every apartment
Residents car club
- Tenure:
- Leasehold
- Service charge:
- £2956.00
- :
- :
- :
- Time remaining on lease:
- 999 years
-

-

Dagenham Green Internal 5
-

Dagenham Green Internal 6
-

Dagenham Green 2 bed show apartment
-

Dagenham Green 2 bed show apartment
-

Dagenham Green 2 bed show apartment
-

Dagenham 2 bed 13
-

Dagenham Green 2 bed show apartment
-

Dagenham Green, 2 bedroom show home, living / kitchen
-

Dagenham 2 bed 9
-
-
Dagenham Green Internal 5
-
Dagenham Green Internal 6
-
Dagenham Green 2 bed show apartment
-
Dagenham Green 2 bed show apartment
-
Dagenham Green 2 bed show apartment
-
Dagenham 2 bed 13
-
Dagenham Green 2 bed show apartment
-
Dagenham Green, 2 bedroom show home, living / kitchen
-
Dagenham 2 bed 9

Kitchen
- Matt finish handleless units with soft close to doors and drawers
- Caesarstone worktop with matching upstand and splashback behind hob
- Induction hob
- Integrated single oven
- Integrated microwave
- Integrated dishwasher
- Integrated fridge/freezer
- Integrated cooker hood
- Stainless steel undermounted sink with contemporary brushed steel mixer tap
- LED feature lighting to wall units
- Washer/dryer (freestanding in hallway cupboard)
Kitchen designs and layouts vary; please speak to our Sales Executives for further information.
Bathroom & En-suite
Bathroom
- Bath with shower and glass screen
- Feature framed mirror with shelf
- Bath panel to match vanity tops
- Large format wall and floor tiles
- Heated chrome towel rail
En-suite
- Low profile shower tray with glass shower door
- Framed feature mirror with shelf to match vanity tops
- Large format wall and floor tiles
- Heated chrome towel rail
Heating & Water
- Underfloor heating throughout each apartment
- Heated chrome towel rails to bathroom and en-suite
- Heating via site wide district heating generated by ASHPs
Electrical
- Downlights to entrance hall, kitchen/dining/living room, bathroom and en-suite
- Pendant fittings to all bedrooms
- LED feature lighting to wall units in kitchen
- Shaver sockets to bathroom and en-suite
- TV, BT and data points to selected locations
- BT & Hyperoptic fibre connection to all properties for customer’s choice of broadband provider
- Pre-wired for customer’s own Sky Q connection
- Video entry system to every apartment, linked to main entrance door, where accessed off communal area
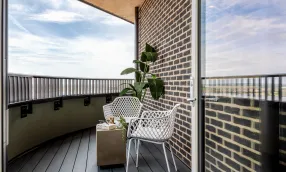
- External lighting to balcony/terrace
- Hard-wired smoke and heat detectors
- Sprinkler system to all apartments
- Spur for customer’s own installation of security alarm panel
Finishes
Internal Finishes
- Front entrance door with multi-point locking system
- High efficiency double glazed aluminium/timber composite windows
- White painted flush internal doors with contemporary dual finish ironmongery
- Built in mirrored wardrobe with sliding doors to principal bedroom
- Square cut skirting and architrave
- Walls painted in white emulsion
- Smooth ceilings in white emulsion Floor Finishes
- Amtico flooring to entrance hall and kitchen/dining/living room
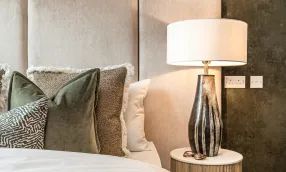
- Carpet to bedrooms
- Large format tiles to bathroom and en-suite
External Finishes
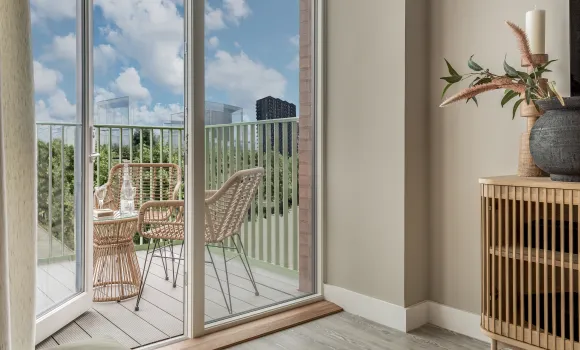
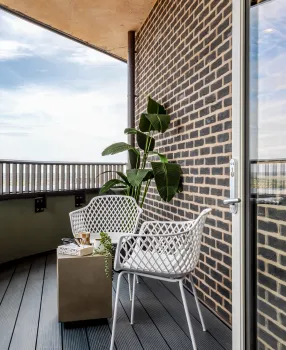
- Aluminium decking to balcony
- Paved terraces to ground floor apartments
Communal Areas
- Fob controlled access system to entrance lobby
- Lift access to all floors O • Cycle and bin storage space
- Letterboxes provided for all apartments within communal entrance lobby (for apartments accessed off communal areas)
Construction
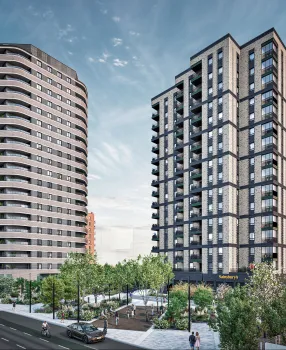
- Steel reinforced concrete frame with outer brickwork, cavity filled with insulation
- Concrete floors
- Exterior treatments comprise a variety of facing bricks General
- 10 year NHBC warranty
- 999 year lease
- A service charge will be payable for the maintenance of the shared facilities and communal areas
What 3 Words: ///tamed.cheer.lance