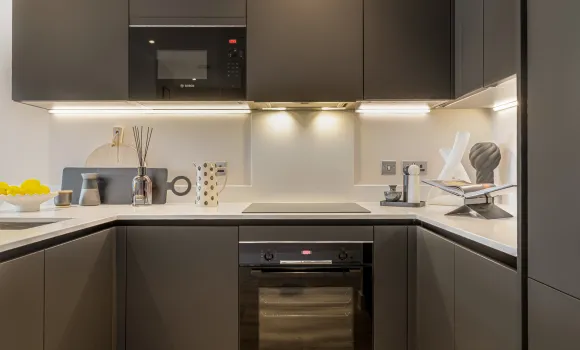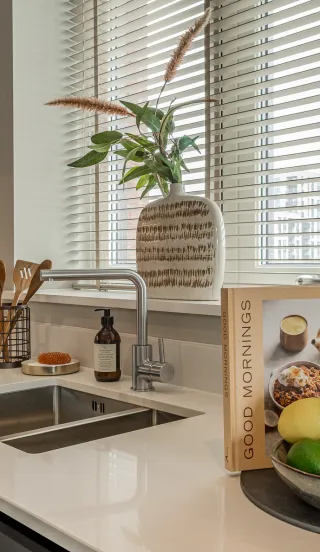
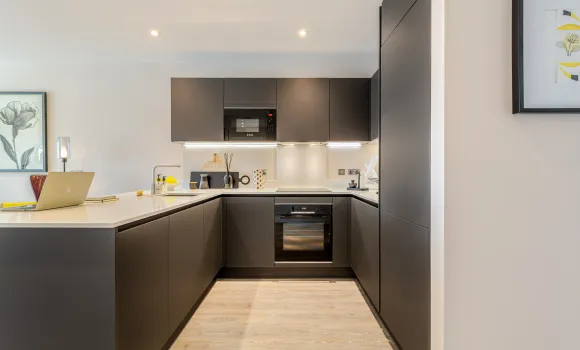
Kitchen
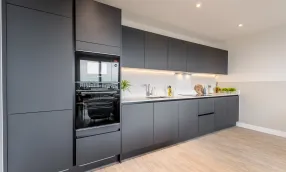
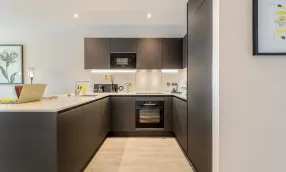
• Matt finish handleless units with soft close to doors and drawers
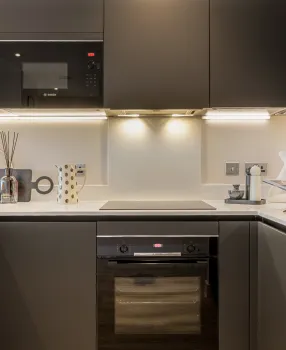
• Caesarstone worktop with matching upstand and splashback behind hob
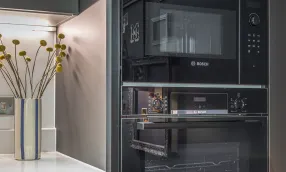
• Quality BOSCH Appliances throughout
• Induction hob
• Integrated single oven
• Integrated microwave
• Integrated dishwasher
• Integrated fridge/freezer
• Integrated cooker hood
• Stainless steel undermounted sink with contemporary brushed steel mixer tap
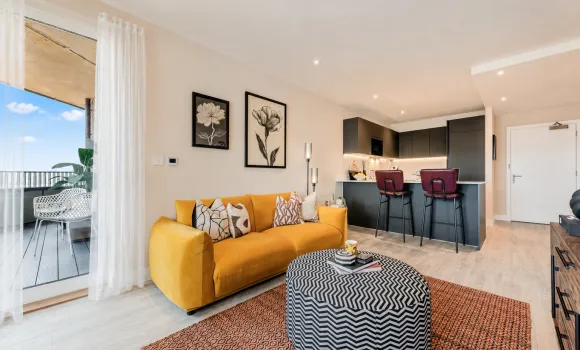
• LED feature lighting to wall units
• Washer/dryer (freestanding in hallway cupboard)
Kitchen designs and layouts vary; please speak to our Sales Executives for further information
Bathroom & En-suite
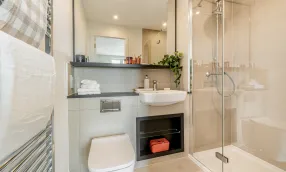
En-suite

• Low profile shower tray with glass shower door
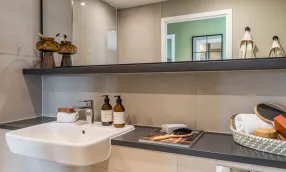
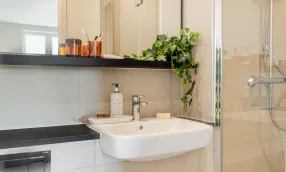
• Framed feature mirror with shelf to match vanity tops
• Large format wall and floor tiles
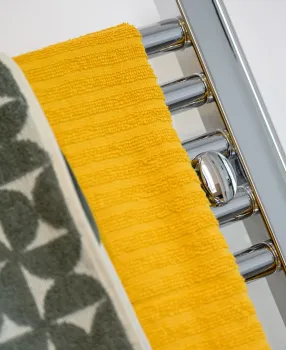
• Heated chrome towel rail
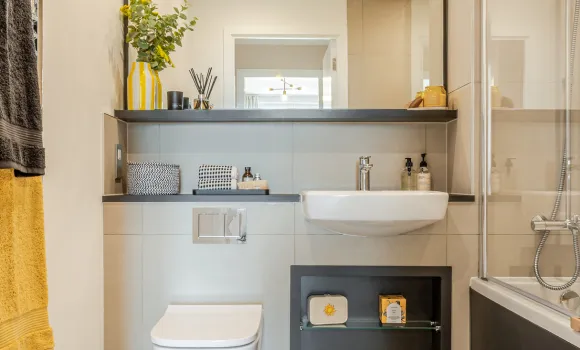
Bathroom
• Bath with shower and glass screen
• Feature framed mirror with shelf
• Bath panel to match vanity tops
• Large format wall and floor tiles
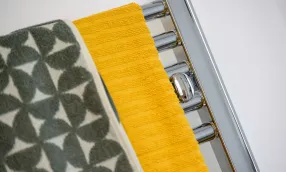
• Heated chrome towel rail
Decorative finishes
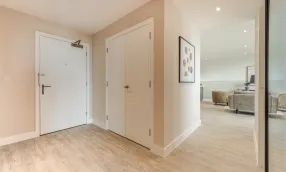
• Front entrance door with multi-point locking system
• High efficiency double glazed aluminium/timber composite windows
• White painted flush internal doors with contemporary dual finish ironmongery
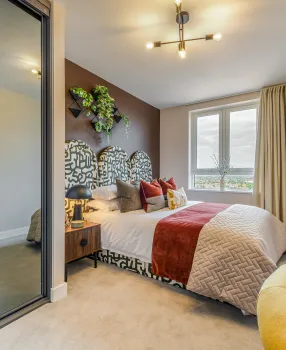
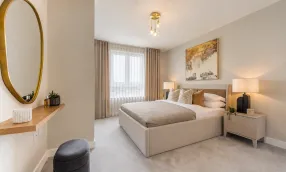
• Built in mirrored wardrobe with sliding doors to principal bedroom
• Square cut skirting and architrave
• Walls painted in white emulsion
• Smooth ceilings in white emulsion
Floor finishes
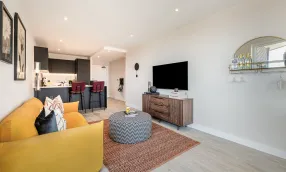
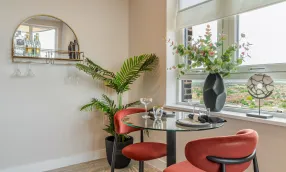
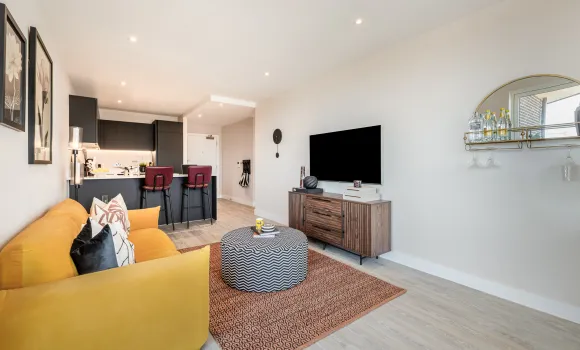
• Amtico flooring to entrance hall and kitchen/dining/living room
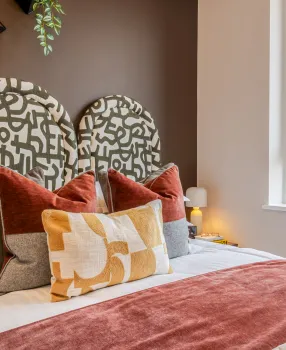
• Carpet to bedrooms
• Large format tiles to bathroom and en-suite
Heating and Water
• Underfloor heating throughout each apartment
• Heated chrome towel rails to bathroom and en-suite
• Heating via site wide district heating generated by ASHPs
Electrical
• Downlights to entrance hall, kitchen/dining/living room, bathroom and en-suite
• Pendant fittings to all bedrooms
• LED feature lighting to wall units in kitchen
• Shaver sockets to bathroom and en-suite
• TV, BT and data points to selected locations
• BT & Hyperoptic fibre connection to all properties for customer’s choice of broadband provider
• Pre-wired for customer’s own Sky Q connection
• Video entry system to every apartment, linked to main entrance door, where accessed off communal area
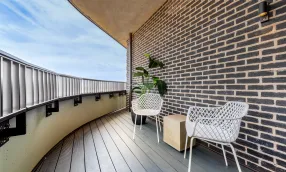
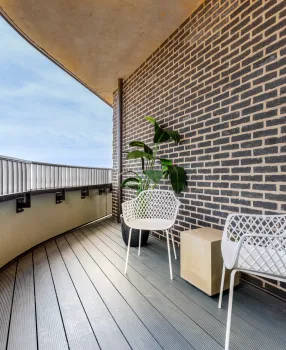
• External lighting to balcony/terrace
• Hard-wired smoke and heat detectors
• Sprinkler system to all apartments
• Spur for customer’s own installation of security alarm panel